
Particulars
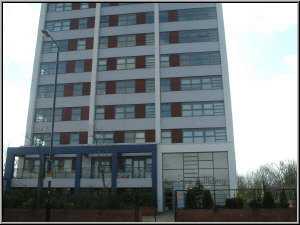
Romford Road, Woodgrange Park, London, E7 8AY
£195,000 Leasehold
Available
|
|

Floorplans
Opens in new window
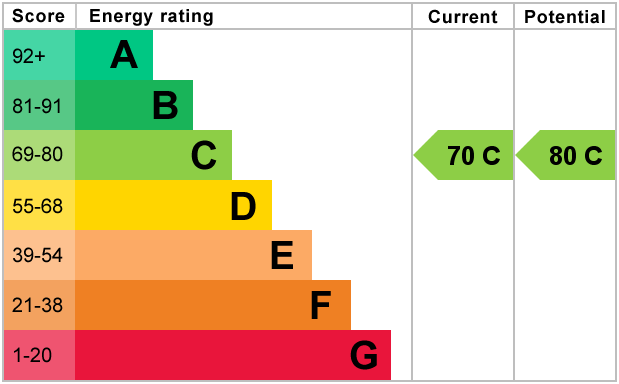
EPC Graph
(Opens in a new window)
Description
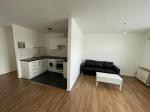
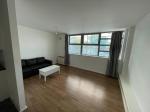
Modern one bedroom apartment in this popular development on Romford Road converted from an office block, this property features secure gated parking, daytime concierge, fully fitted open plan kitchen, lift access to all floors.
Ideal for investment or first time buyer.
Lease: 125 years from 29.09.1999
Service Charges: app. £3344 p.a.
Ground Rent: £200 p.a.
1. MONEY LAUNDERING REGULATIONS: Potential purchasers will be asked to produce identification documentation for interested parties .
2. The particulars and floor plans are prepared to give an accurate information/guideline for the property. Please use them as reference only.
3. We have not tested the services or any of the equipment or appliances in this property. We strongly advise prospective buyers to arrange their own survey or service reports before finalising their offer to purchase.
Location
Next to Woodgrange Park Station, easy access to Stratford, Canary Wharf and City.
 map
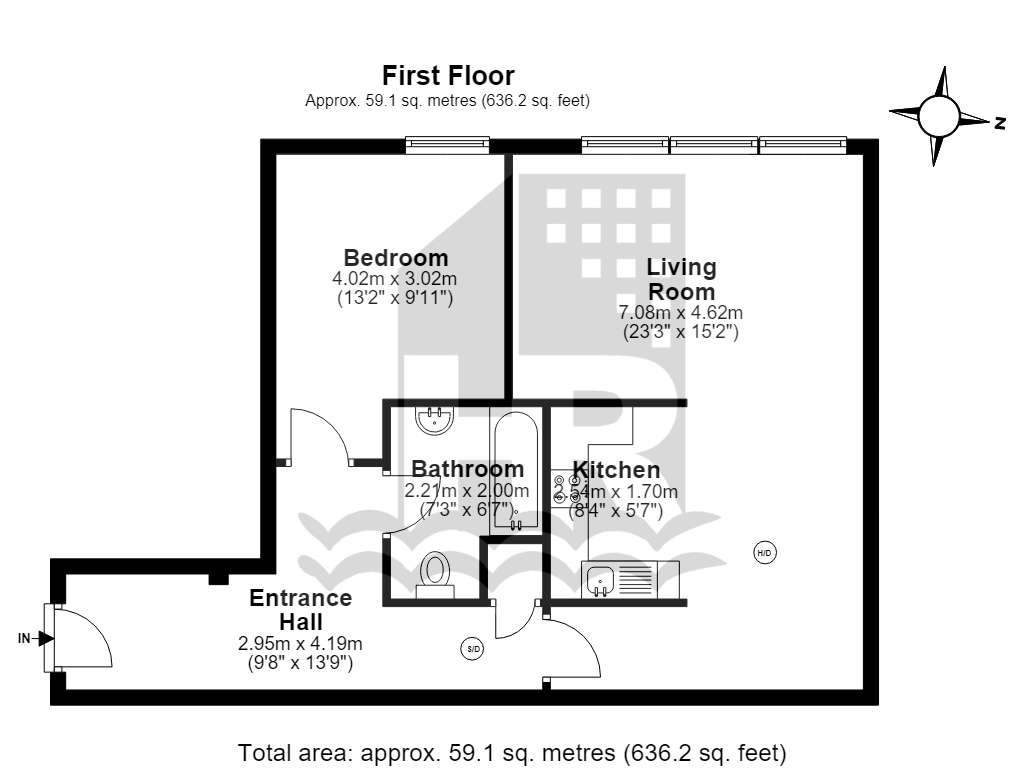
mapFirst Floor
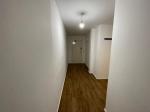
Hallway
13' 8'' x 9' 8'' (4.19m x 2.95m)
Living Diner
23' 2'' x 15' 1'' (7.08m x 4.62m)
Kitchen Area
8' 3'' x 5' 6'' (2.54m x 1.7m)
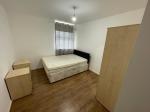
Bedroom
13' 2'' x 9' 10'' (4.02m x 3.02m)
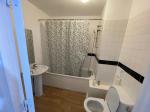
Bathroom
7' 3'' x 6' 6'' (2.21m x 2m)
Additional Information
1. MONEY LAUNDERING REGULATIONS: Potential purchasers will be asked to produce identification documentation for interested parties .
2. The particulars and floor plans are not prepared to give an accurate information/guideline for the property. Please use them as reference only.
3. We have not tested the services or any of the equipment or appliances in this property. We strongly advise prospective buyers to arrange their own survey or service reports before finalising their offer to purchase.
For more details please call us on 020 7474 9313 or send an email to enquiries@harbour-residential.com.
Disclaimer
All particulars are formed in compliance with the Property Misdescriptions Act 1991.
Whilst these particulars are intended to give a fair description of the property concerned, their accuracy is not guaranteed. They have been prepared to offer an overall description of the property and are for information and general guidance purposes only and do not in any way constitute an offer or form part of any legal binding contract or statement.
Statements made therein are made without responsibility or warranty on part of the Vendor or Harbour Residential Ltd, neither of whom can hold themselves responsible for expenses incurred should the property no longer be available.
Any person in any way interested in the property should take the appropriate actions in inspecting and viewing the property and identifying in fuller detail of their own accord the structure, appliances, furniture, sizes.